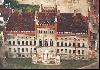
The neogothic castle has unusually big dimensions with little turrets on the edges .
The building plans have been designed by Friedrich August Stîler ( 1800 ¨C 1865) , the progect is from Joseph LennÛ (1789 ¨C 1866) and the park was created around 1840 .
Apart from the main building the property consits of stables and a barns as well as a paddock , several utility buildings and the main couryard .
The castle is a listed , historical building and under protection of the Society for listed buildings of the region Mecklenburg-Vorpommern.
size of the plot 104.240 mІ of which 24.149 mІ is forest .
total living space of all buildings , inclusive main castle building and loft : 7.079 mІ .
Renovation project has been aproved |


 English

 Deutsch Español